


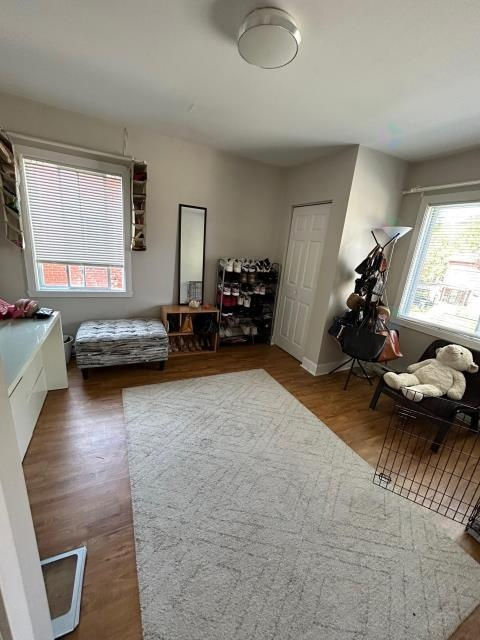


Unit 1250
Bed 3
Bed 2
Unit 1254
Bath 2
Bath 1
Year of construction 1949
$ 799,000
MLS#20406918
Property Details
Description
Excellent opportunity to own a well-maintained duplex in the heart of Saint-Laurent. Renovated in 2018, this property offers flexibility for both investors and owner-occupants. The vacant upper unit is ready for immediate occupancy, while the main floor is tenant occupied, providing instant rental income. Ideally located within walking distance of the métro, REM Montpellier station, parks, schools, shopping and everyday amenities, with quick access to major highways. A turnkey property in a sought-after neighbourhood offering both convenience and long-term potential.
Addendum
Visits to both units will take place during two scheduled visitation periods per week.
Dates and times will be communicated upon request.
The upper unit is currently vacant and available for occupancy.
The main floor unit is tenant occupied.
Inclusions
Any appliances or accessories included in the leases
Exclusions
All of the tenants personal belongings


Virtual Tour
CHARACTERISTICS
Sewage System Municipality
Water Supply Municipality
Foundation Poured concrete
Roofing Elastomeric membrane
Energy/Heating Electricity
Heating System Electric baseboard units
Basement 6 feet and more, Finished basement,
Outdoor entrance
Parkg (total) Driveway (1)
Occupancy Single
Proximity Bicycle path, CEGEP, Commuter
train, Daycare centre, Elementary
school, High school, Highway,
Metro, Park, Public transportation,
Réseau Express Métropolitain (REM), University
ROOM DETAILS
UNIT 1250
ROOM
Living room
Dinette
Kitchen
Primary bedroom
Bedroom
Office
Bathroom
Family room
Bedroom
Bathroom
Storage
DIMENSIONS
3.96 X 3.78 m
2.44 X 3.78 m
3.78 X 3.05 m
3.66 X 3.05 m
3.35 X 2.44 m
2.44 X 1.83 m
1.83 X 3.05 m
5.49 X 3.35 m
4.57 X 3.96 m
3.66 X 3.05 m
3.05 X 3.05 m
LEVEL
Ground floor
Ground floor
Ground floor
Ground floor
Ground floor
Ground floor
Ground floor
Basement
Basement
Basement
Basement
FLOORING
Wood
Ceramic
Ceramic
Wood
Wood
Wood
Ceramic
Vinyl
Vinyl
Vinyl
Vinyl
UNIT 1254
ROOM
Living room
Dinette
Kitchen
Primary bedroom
Bedroom
Bathroom
DIMENSIONS
3.96 X 3.78 m
2.44 X 3.78 m
3.78 X 3.05 m
4.57 X 3.78 m
4.57 X 3.78 m
1.83 X 3.05 m
LEVEL
2nd floor
2nd floor
2nd floor
2nd floor
2nd floor
2nd floor
FLOORING
Vinyl
Vinyl
Vinyl
Vinyl
Vinyl
Vinyl
BUILDING
Property Type Duplex
Building Type Semi-detached
Building Size 9.57 X 8.87 m
Lot Area 372.5 sqm
MUNICIPAL ASSESSMENT
Lot Assessment $288,700
Building Assessment $415,100
Total Assessment $703,800 (113.53%)